<-- style PDP --> 1022-118 Merchants' Wharf Avenue, Toronto - Condo Apt for lease for $3,800
  • new
  • for lease

1022-118 Merchants' Wharf Avenue

Toronto, Ontario, M5A 0L3 - Waterfront Communities C8

$3,800

  • Neighbourhood

    Waterfront Communities C8

  • Major Intersection

    Queens Quay East/Merchants

  • Listed Since: 5 day(s)

  • Last update: today

Overview

  • Property Type

    Condo Apt, Apartment

  • Bedrooms

    2

  • Bathrooms

    2

  • Square Feet

    900-999

  • Exposure

    South East

  • Total Parking

    1 Underground Garage

  • Locker

    Owned

  • Furnished

    No

  • Balcony

    Open

Property Description

Property description for 1022-118 Merchants' Wharf Avenue, Toronto

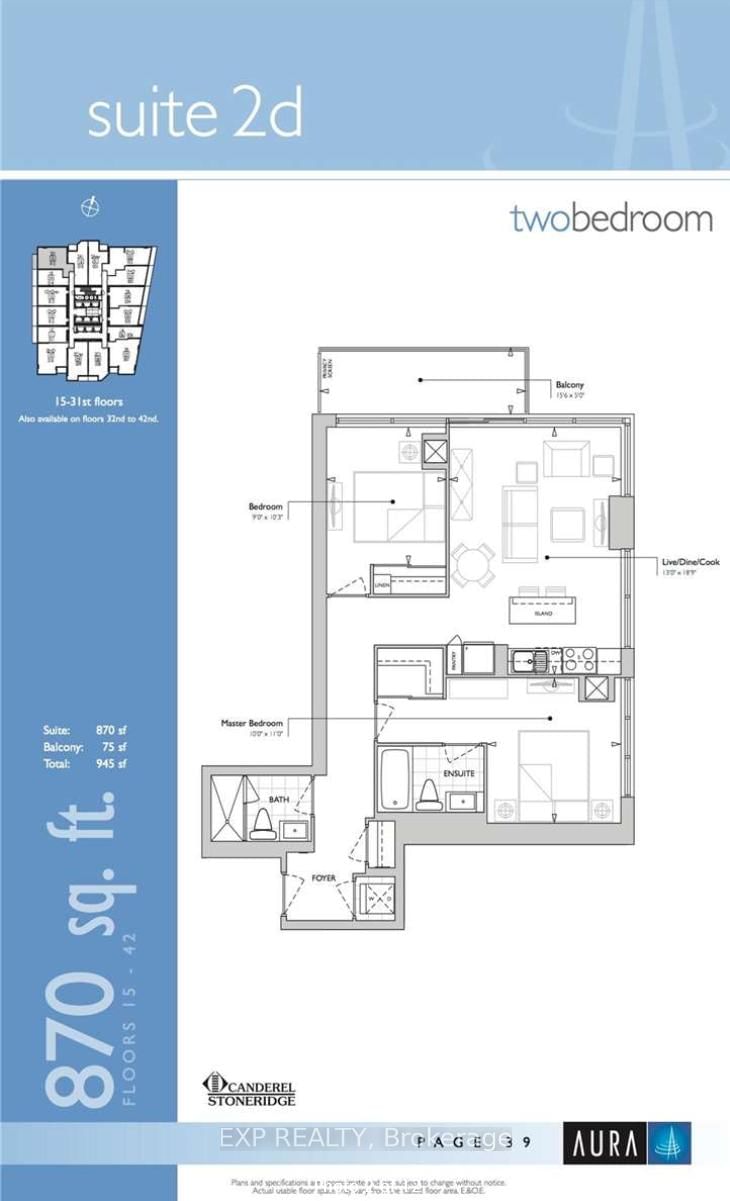
A luxurious 2-bedroom, 2-bathroom condo is now available for rent in waterfront downtown Toronto. Unobstructed views of open skies and tranquil waters, once the domain of dream getaways, can soon become your daily reality at this exceptional city address. Refreshing and rejuvenating, these breathtaking vistas await you. The condo features impressive 9-foot and 10-foot ceilings and expansive window walls that fill the space with natural light, offering stunning views of the lake, city, park, and beyond. The little details make the biggest difference, which is why every suite at AQUABELLA is finished with smooth white ceilings, 7-inch baseboards, and frameless mirrored and frosted glass sliding closet doors. The open-concept designer gourmet kitchen flows seamlessly into the adjacent dining area. It includes a large quartz countertop, full-height flat panel cabinetry, premium built-in European appliances, a dishwasher, ensuite laundry, and beautiful laminate flooring. Parking and a storage locker are included! Experience the luxury of city living

Listed by BAY STREET GROUP INC.

  • MLS #

    C13540536

  • Sq. Ft

    900-999

  • Sq. Ft. Source

    MLS

  • Year Built

    0-5

  • Basement

    None

  • View

    n/a

  • Garage

    Underground, 1 spaces

  • Parking Type

    Owned

  • Locker

    Owned

  • Pets Permitted

    Yes-with Restrictions

  • Exterior

    Concrete

  • Fireplace

    N

  • Security

    n/a

  • Elevator

    Y

  • Laundry Level

    Main

  • Building Amenities

    Concierge,Gym,Outdoor Pool,Party/Meeting Room,Visitor Parking

  • Maintenance Fee Includes

    Parking

  • Property Management

    Del Property Management

  • Heat

    Heat Pump

  • A/C

    Central Air

  • Water

    n/a

  • Water Supply

    n/a

  • Central Vac

    N

  • Cert Level

    n/a

  • Energy Cert

    n/a

  • 2nd Br

    3.28 x 3.0 ft Ground level

    Closet, Laminate

  • Kitchen

    3.05 x 4.47 ft Ground level

    Combined W/Dining, Laminate, Stainless Steel Appl

  • Dining

    6.1 x 3.27 ft Ground level

    Combined W/Kitchen, Laminate, Combined W/Living

  • Living

    6.1 x 3.27 ft Ground level

    Combined W/Dining, Laminate, W/O To Balcony

  • Primary

    3.66 x 3.05 ft Ground level

    W/I Closet, Laminate, 4 Pc Ensuite

  • MLS #

    C13540536

  • Sq. Ft

    900-999

  • Sq. Ft. Source

    MLS

  • Year Built

    0-5

  • Basement

    None

  • View

    n/a

  • Garage

    Underground, 1 spaces

  • Parking Type

    Owned

  • Locker

    Owned

  • Pets Permitted

    Yes-with Restrictions

  • Exterior

    Concrete

  • Fireplace

    N

  • Security

    n/a

  • Elevator

    Y

  • Laundry Level

    Main

  • Building Amenities

    Concierge,Gym,Outdoor Pool,Party/Meeting Room,Visitor Parking

  • Maintenance Fee Includes

    Parking

  • Property Management

    Del Property Management

  • Heat

    Heat Pump

  • A/C

    Central Air

  • Water

    n/a

  • Water Supply

    n/a

  • Central Vac

    N

  • Cert Level

    n/a

  • Energy Cert

    n/a

  • 2nd Br

    3.28 x 3.0 ft Ground level

    Closet, Laminate

  • Kitchen

    3.05 x 4.47 ft Ground level

    Combined W/Dining, Laminate, Stainless Steel Appl

  • Dining

    6.1 x 3.27 ft Ground level

    Combined W/Kitchen, Laminate, Combined W/Living

  • Living

    6.1 x 3.27 ft Ground level

    Combined W/Dining, Laminate, W/O To Balcony

  • Primary

    3.66 x 3.05 ft Ground level

    W/I Closet, Laminate, 4 Pc Ensuite

Thinking of Selling?

Find Out Your Home’s Value in Today’s Market!

No Email or Signup is required to view your home estimate.

estimate your home value

Contact Manoj Kukreja

Sales Representative,
Century 21 People’s Choice Realty Inc.,
Brokerage
(647) 576 - 2100

Manoj profile avatar

Property History

Property history for 1022-118 Merchants' Wharf Avenue, Toronto

This property has been sold 2 times before. Create your free account to explore sold prices, detailed property history, and more insider data.

Sign In / Register

Inventory Graph

10 9 8 7 6 5 4 3 2 1 0 1 Months of inventory SELLER'S Market BALANCED Market BUYER'S Market

Thinking of Selling?

Find Out Your Home’s Value in Today’s Market!

No Email or Signup is required to view your home estimate.

estimate your home value

Contact Manoj Kukreja

Sales Representative, Century 21 People’s Choice Realty Inc., Brokerage
(647) 576 - 2100

Manoj profile avatar

Recent Sold Listings in Waterfront Communities C8, Toronto

Popular Cities